Spatial Documentation — Ottawa
Matterport 3D tours in Ottawa
Interactive digital twins of buildings, sites, and venues — explorable from anywhere, measurable, and accurate enough to hand to a design team.
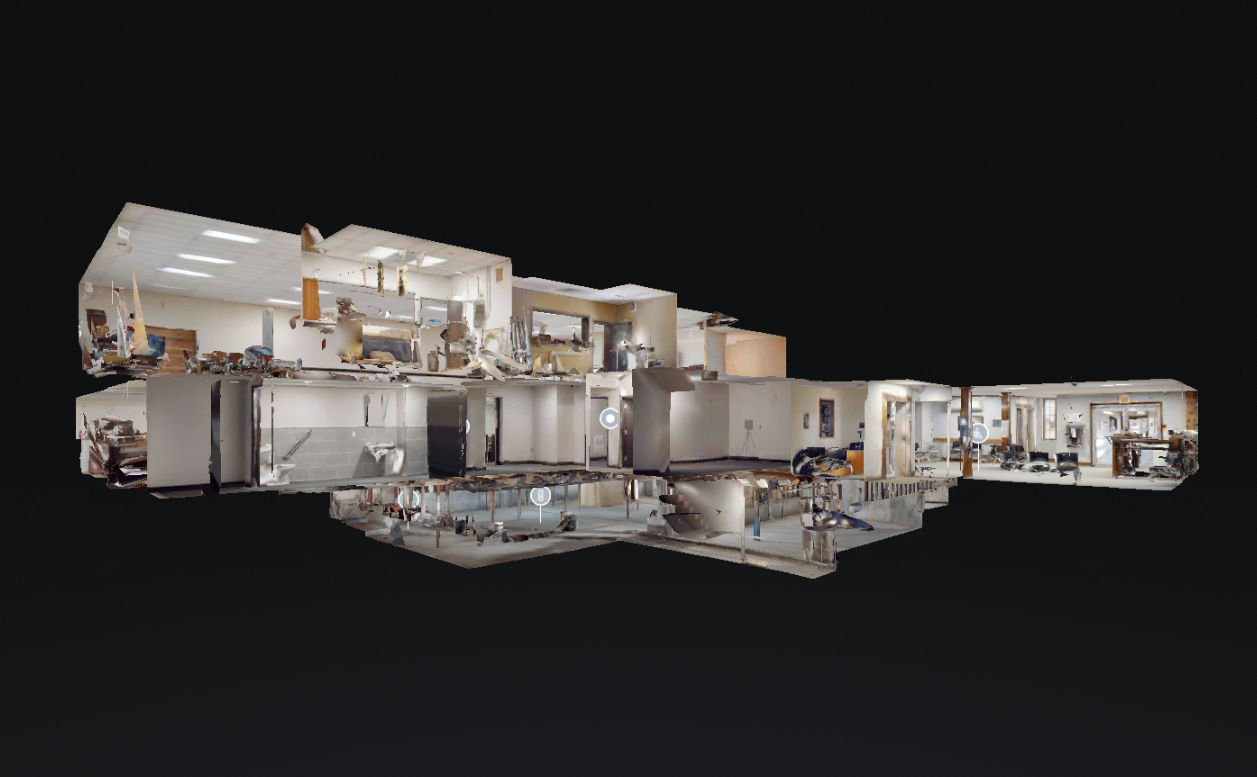
One scan, many uses
A Matterport scan captures a space as it actually is: every wall, every fixture, every condition, in a walkthrough anyone can open in a browser. No site visit required to answer a question about the building.
We've scanned commercial and office space, aviation facilities, venues, retail, farms, and residential projects across the Ottawa area. The same scan supports leasing, planning, insurance records, and coordination with consultants.
- Interactive digital walkthroughs
- Existing conditions and asset documentation
- Accurate in-model measurements
- CAD, BIM, and floor plan deliverables
- Schematic and point cloud exports
- Shareable links and embeds
Pre-drywall documentation for homes
For residential builders, scanning at the framing stage gives homeowners permanent visibility into what sits behind the finished walls — plumbing, electrical, and HVAC runs all documented in place.
That single scan pays off for years: renovations, warranty questions, and repairs all start with a look at the model instead of a guess and a saw.
What you get and how long it takes
Most spaces are scanned in a single visit. Larger facilities are scheduled in phases so operations aren't disrupted. Deliverables arrive as a hosted interactive tour plus any floor plan or CAD outputs you've asked for.
Tours can be embedded in your own website or listing, and stay available as a long-term record of the space.
Common questions
What is a digital twin?
A dimensionally accurate 3D copy of a real space, captured on site. You navigate it like a walkthrough, take measurements inside it, and share it as a link — and it stays accurate to the day it was captured.
How accurate are the measurements?
Accurate enough for planning, quoting, and existing-conditions work. For projects that need survey-grade tolerances, tell us up front and we'll scope the capture accordingly.
Can you produce floor plans or CAD files?
Yes. Floor plans, CAD, and BIM-ready deliverables can be produced from the scan alongside the interactive tour.
How long does a scan take?
A typical home or office is captured in a single visit. Large or operational facilities are scheduled in phases to work around normal use.
Related
Ready to document your project?
Tell us about your site and we'll recommend the right capture plan.
START A PROJECT